People. Spaces. Technology.
Solutions
Built around
your space.
Start with where people work, meet or learn. Find your direction, compare the options and see how the system works.
Find your settingFind your setting
10 solution areasEvery setting we deliver, stacked into one tower. Pull out a floor to see it built.
01Workplaces and meeting teams
Meeting & conference rooms
Bring everyone into the conversation.
01 Workplaces and meeting teams
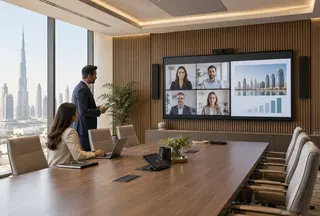
Meeting & conference rooms
Present, meet and collaborate with people in the room and online.
Explore solutions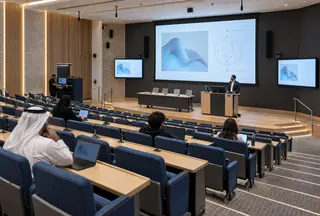
02 Conference and community venues
Multi-purpose halls
Move between presentations, hybrid discussions and stage programmes.
Explore solutions03 Universities and training centres
Learning & presentation spaces
Make teaching clear in the room, with options for capture and remote learning.
Explore solutions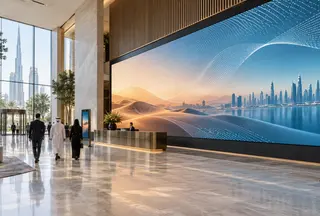
04 Retail, campuses and public spaces
Digital signage & retail displays
Publish the right information across one screen or a managed display network.
Explore solutions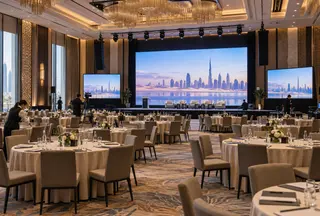
05 Hotels, restaurants and clubs
Hotels, restaurants & clubs
Coordinate sound, displays and controls around daily service and events.
Explore solutions06 Performance and event teams
Concert & event venues
Bring sound, video and lighting together for the agreed programme.
Explore solutions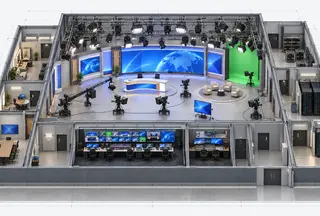
07 Broadcast and production teams
TV studios
Make studio LED surfaces work with your cameras, content and lighting.
Explore solutions08 Public spaces and presentation venues
LED & LCD video walls
Build a readable display surface around the content and viewing distance.
Explore solutions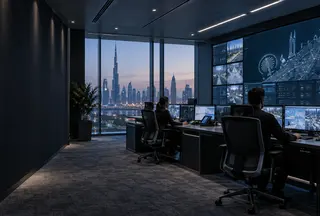
09 Operations, dispatch and incident teams
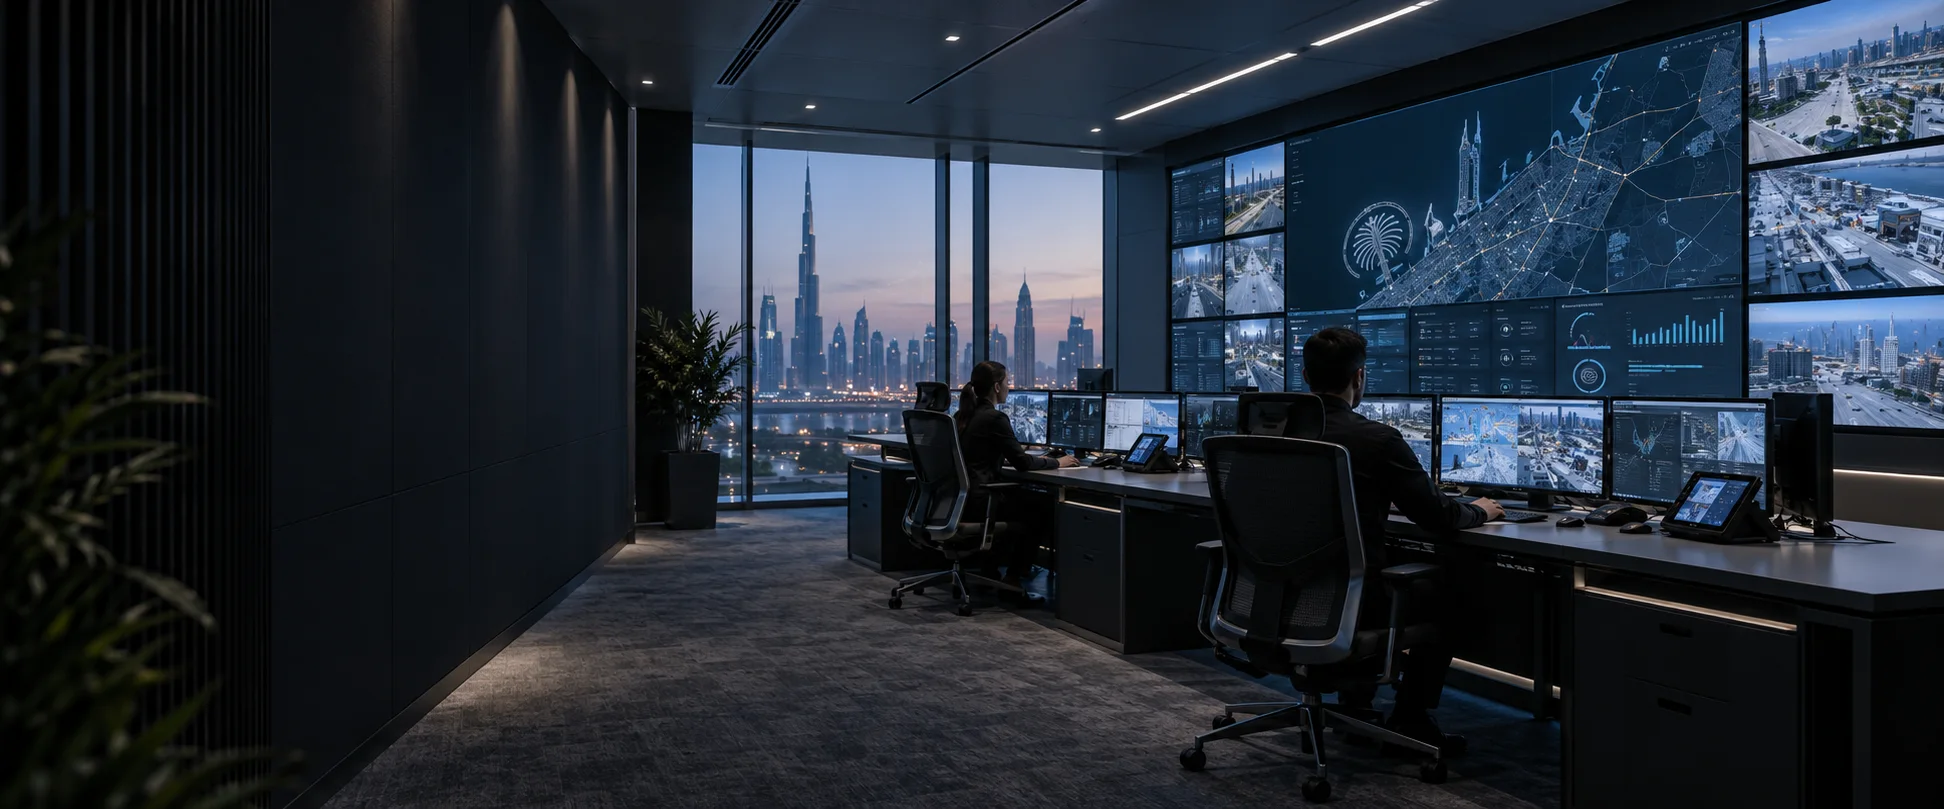
Control rooms & command centres
Share the operational picture and give people the access their role needs.
Explore solutions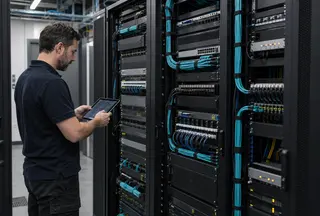
10 IT and AV teams serving multiple rooms
AV over IP
Route media across an agreed network, with clear capacity and access rules.
Explore solutions
Images are concept visualisations. The systems inside each direction are reference designs, with project validation still required.
Have a brief, or still finding the right fit?
Tell us about the space, its users and the outcome you need. We can help define the next step.
Discuss your space- Choose equipment
Product specifications and documents for an existing brief.
- See our team’s project experience
Documented work, with its own scope and outcomes.
- Compare scope or prepare a brief
An optional scope comparison and guided brief builder.