
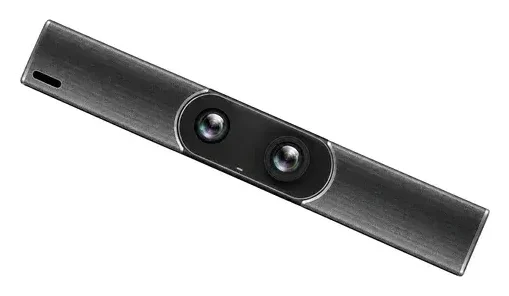

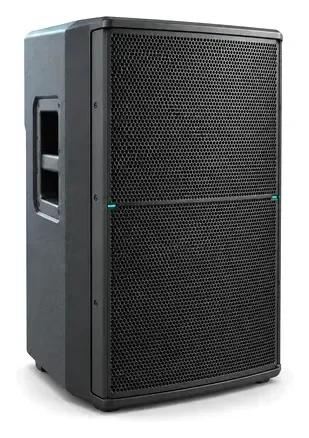
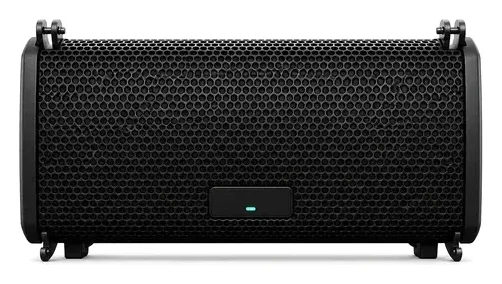
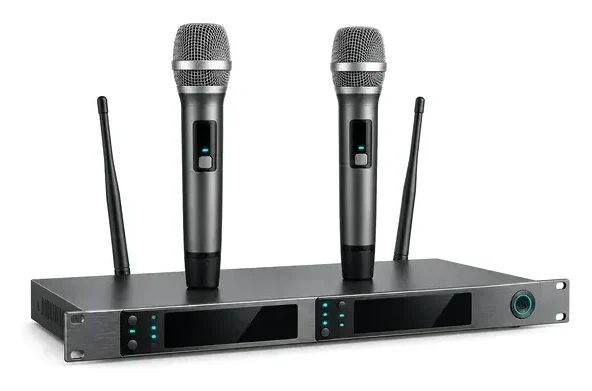



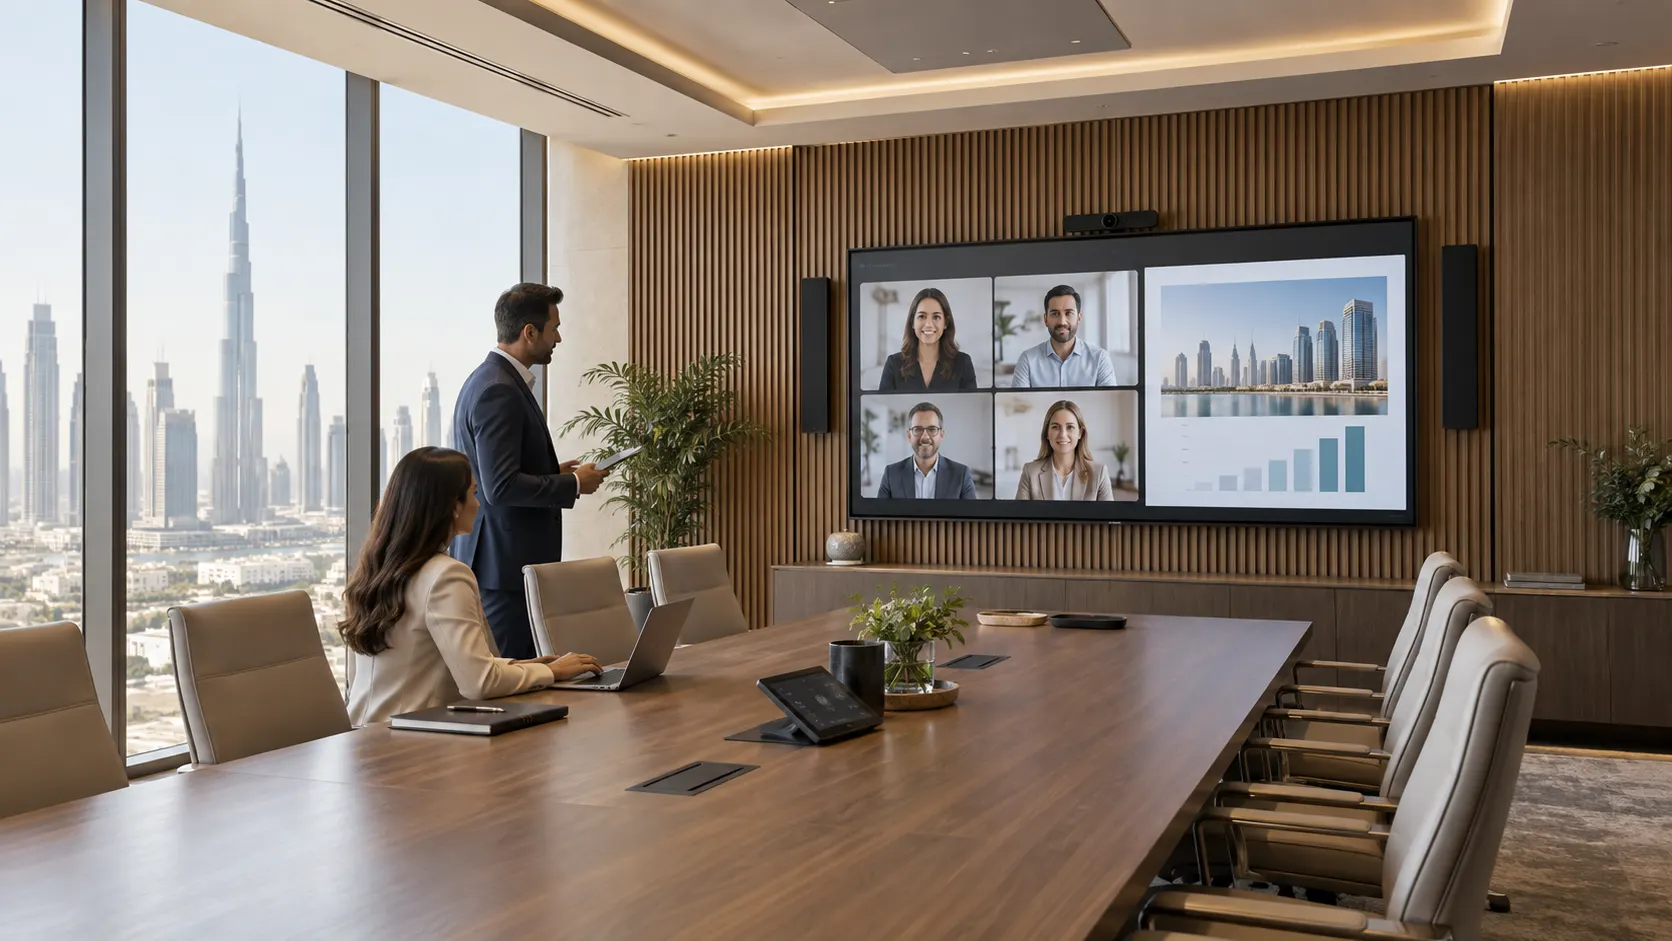
Bring everyone into the conversation.
- Meeting displays and presentation connections.
- Cameras, microphones, room sound and echo cancellation.
- Guest laptop or permanent room PC connections.
Fig. C01 · 10 types
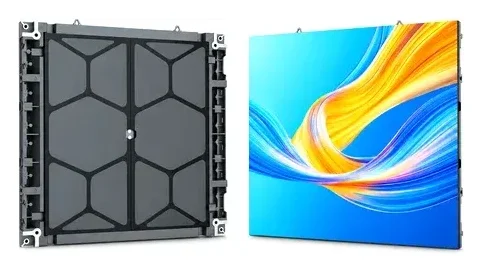
LED displays
389 products
Fig. C02 · 2 types
LCD displays
41 products
Fig. C06 · 1 type
Digital signage
37 products
Fig. C04 · 7 types
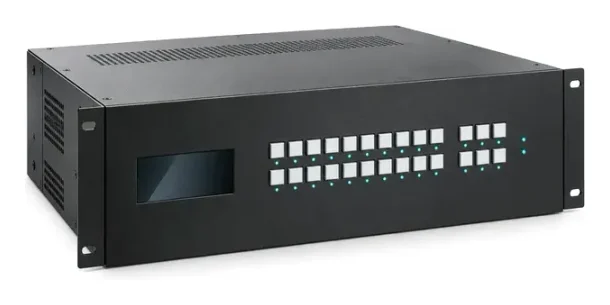
Video switching
210 products
Fig. C05 · 2 types
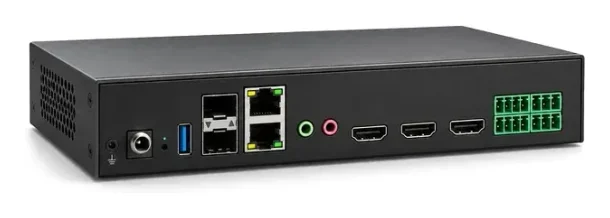
AV over IP
192 products
Fig. C07 · 5 types
Video conferencing
193 products
Fig. C08 · 1 type
Conference systems
54 products
Fig. C09 · 9 types
Installed sound
386 products
Fig. C10 · 2 types
Live sound
10 products
Fig. C11 · 7 types
Microphones and RF
2,420 products
Fig. C12 · 10 types
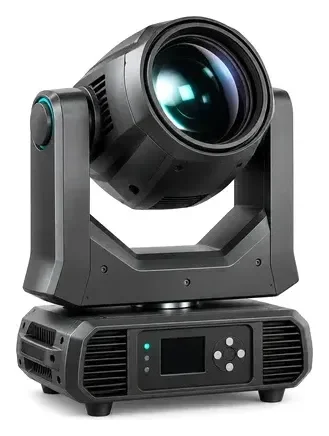
Lighting
648 products
Fig. C13 · 1 type
Lighting control
183 products
Fig. C14 · 3 types
Cameras and streaming
147 products
Fig. C15 · 2 types
AV control
11 products
Fig. C16 · 1 type
AV networking
2 products
Fig. C17 · 4 types
Racks, power and cables
884 products
Fig. C18 · 5 types
Mounts and rigging
1,146 products
Large presentation displays within warm, carefully detailed theatre interiors.
Large displays serve two wood-finished presentation settings at a performing arts venue. One room pairs the screen with a lectern; another places it above built-in cabinetry between patterned decorative wall panels.
These spaces provide a setting for meetings, briefings, presentations and shared viewing within the theatre. The displays establish a common visual focus while fitting the interior finishes.
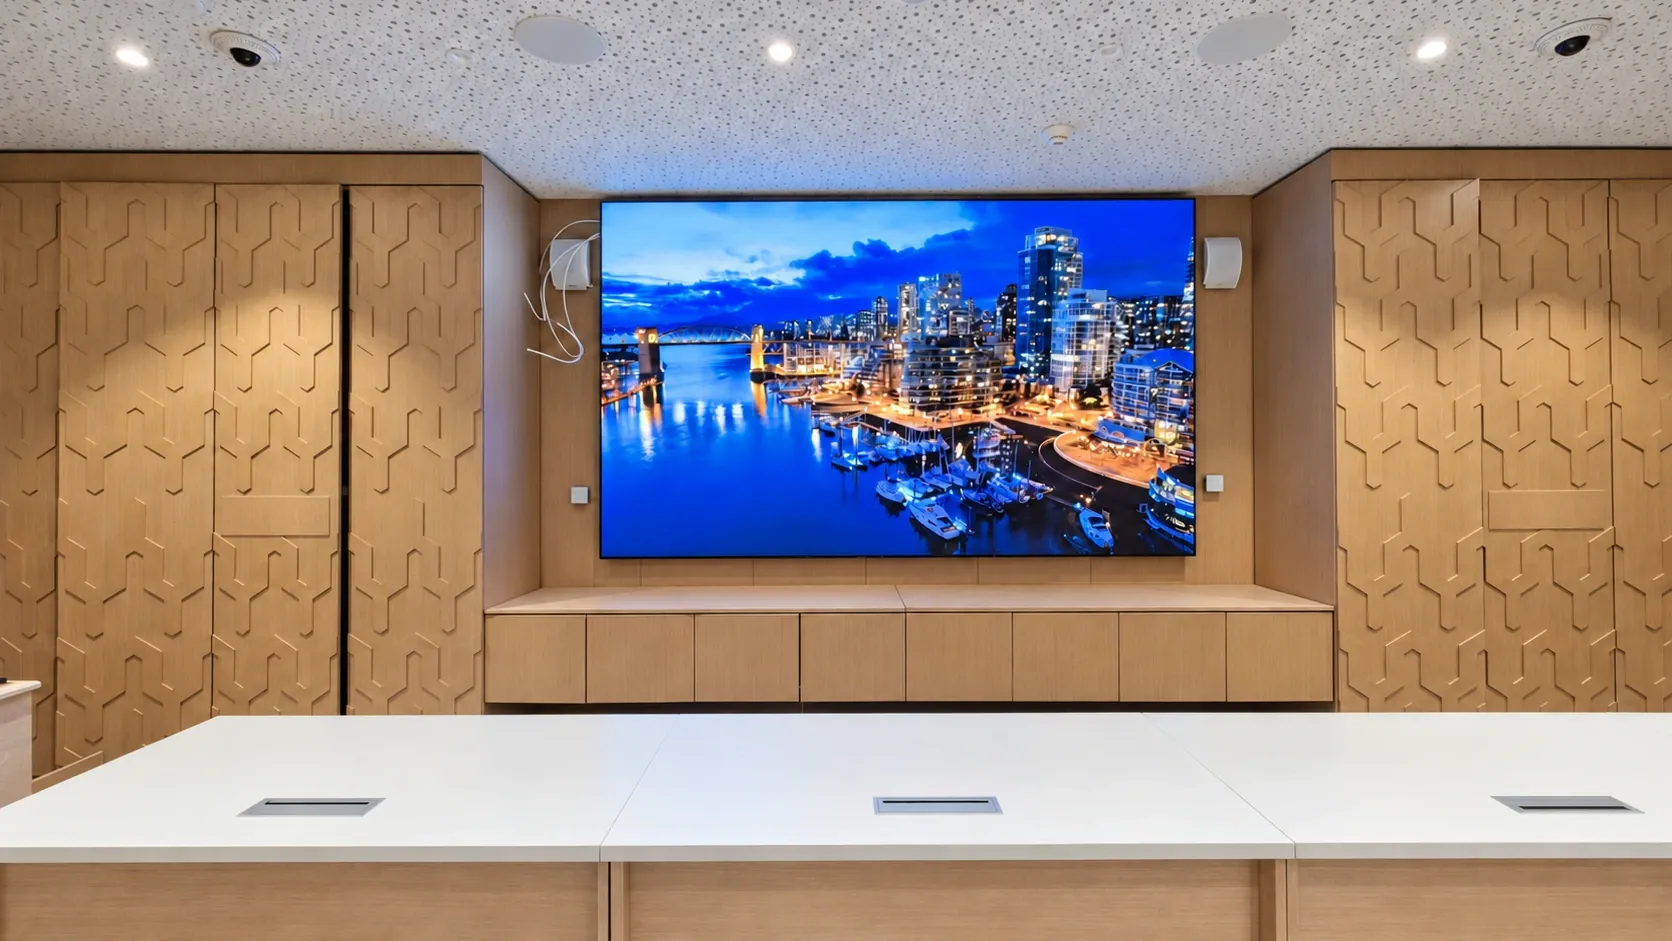
A large display occupies the front wall, with a freestanding lectern to one side and vertical loudspeakers flanking the image.
The meeting room integrates a display above cabinetry, behind the table and between geometric timber panels.
Wood grain, recessed lighting and geometric wall panels integrate the display with the surrounding architectural finishes.
Described from what the photographs show; makes and models are not named. Equipment for a new room is selected for its own brief.
Wall-mounted image surfaces in two photographed rooms.
A freestanding presentation lectern beside the front display.
Loudspeakers visible around the displays.
Select a view to see it in full. Photographs are retouched project photographs; a reconstructed view is marked as such.
The display installations establish clear front-facing presentation areas in both interiors, with equipment arranged around the existing cabinetry, meeting table and lectern.
Bring everyone into the conversation.
Share your room, how it will be used and what has to be on screen. We will come back with the engineering questions that matter for your space.