

One hall. A clear plan for every event.
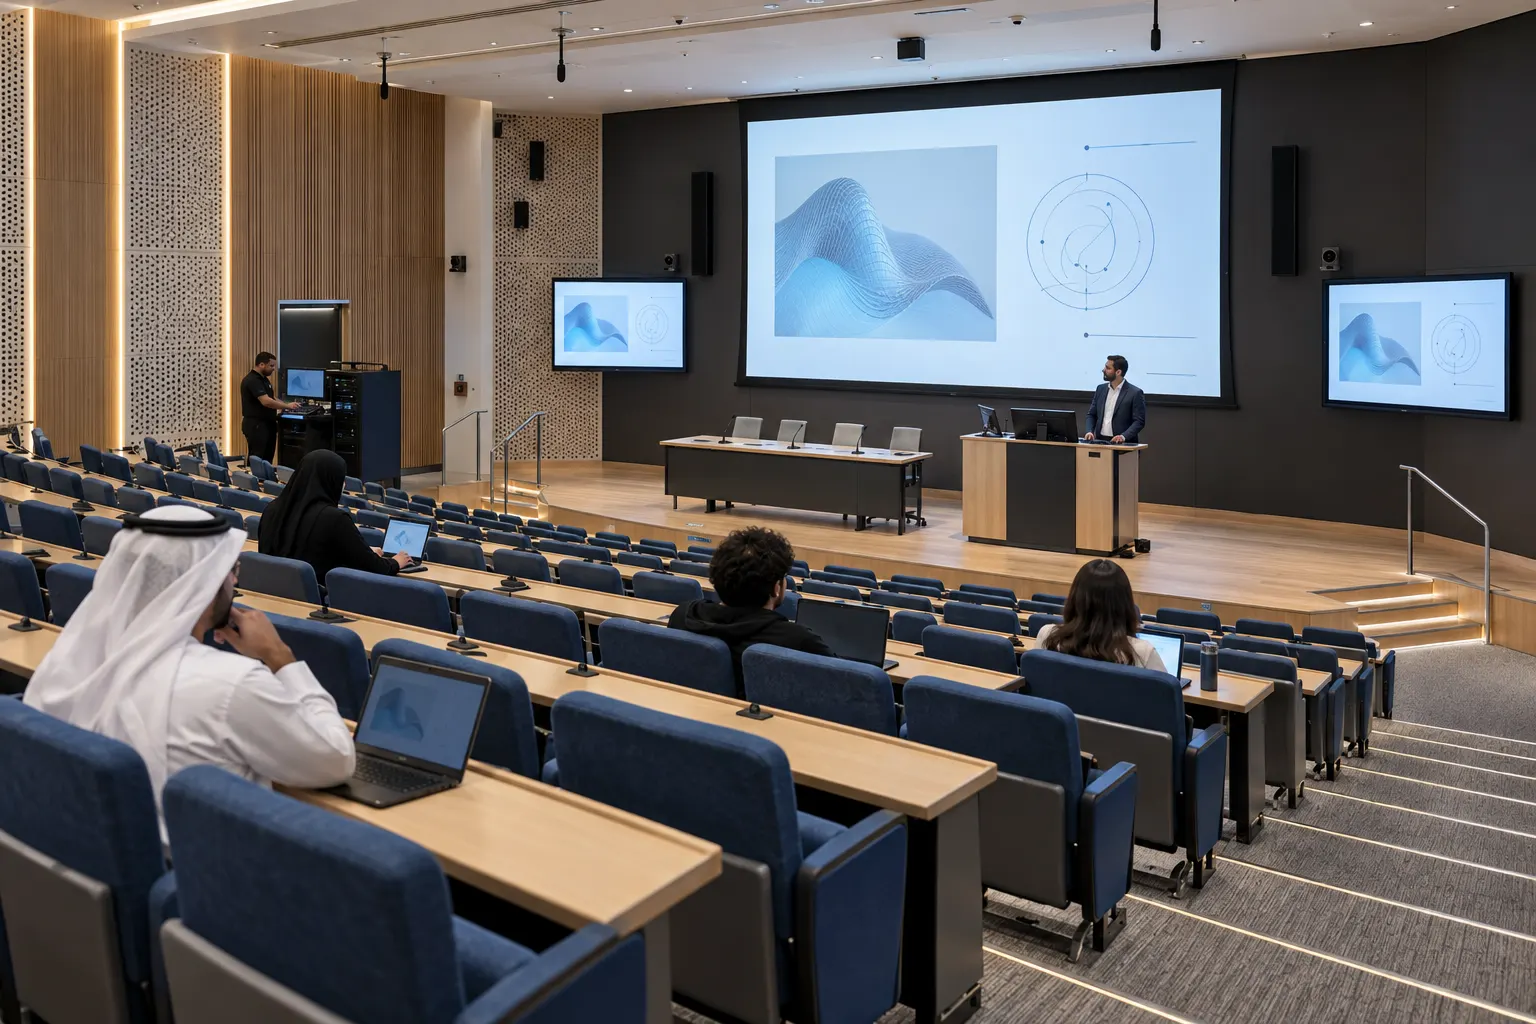
- Presentation connections, main display and sightline checks.
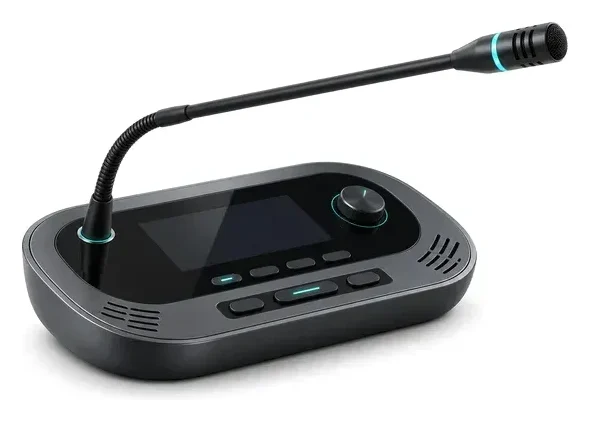
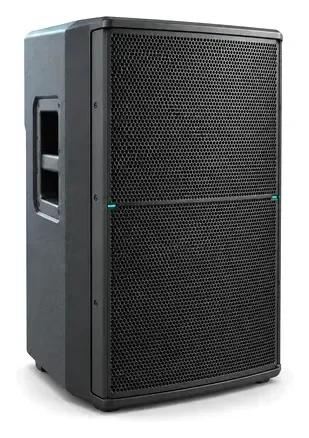
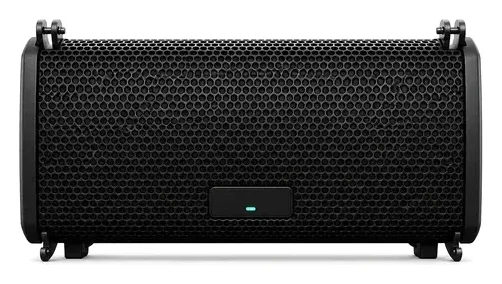
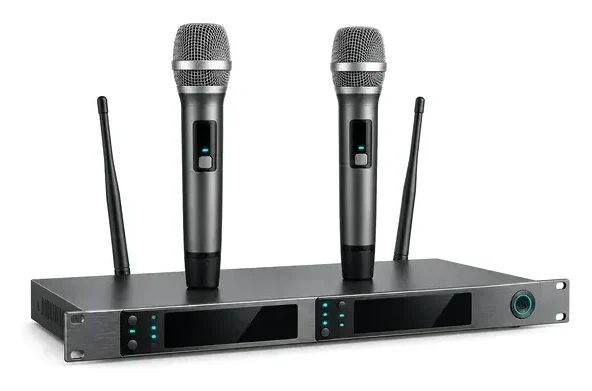
- Speech microphones, sound processing, room coverage and stage monitoring.
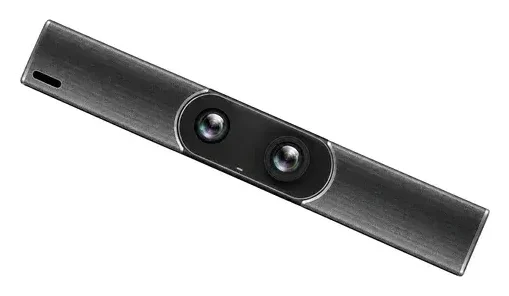
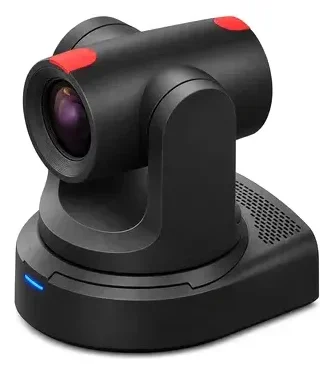
- Cameras, event recording and streaming in MH-02 and MH-03.
Fig. C01 · 10 types
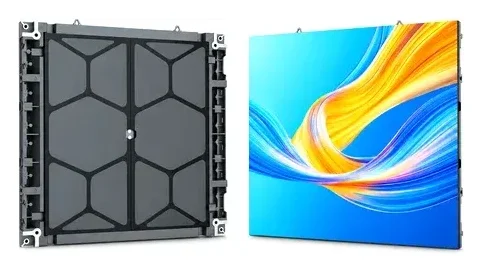
LED displays
389 products
Fig. C02 · 2 types
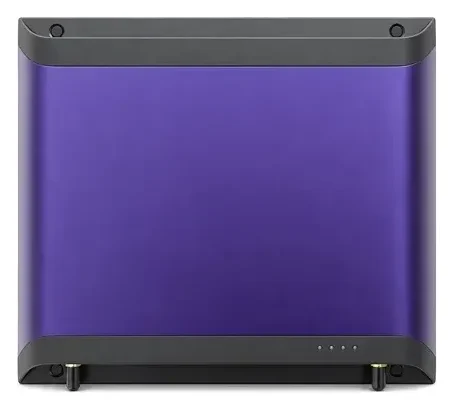
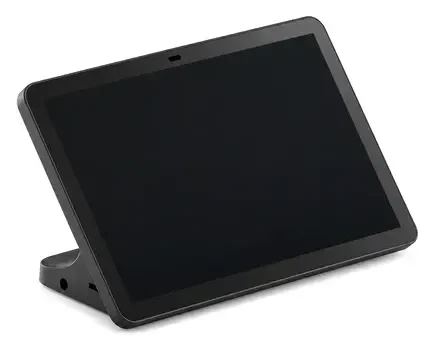
LCD displays
41 products
Fig. C06 · 1 type
Digital signage
37 products
Fig. C04 · 7 types
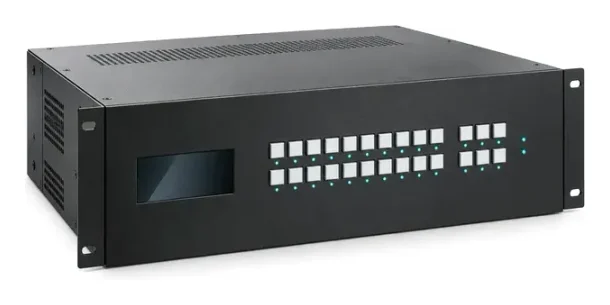
Video switching
210 products
Fig. C05 · 2 types
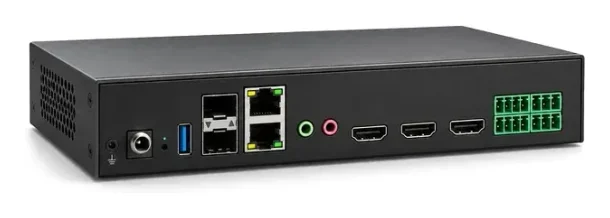
AV over IP
192 products
Fig. C07 · 5 types
Video conferencing
193 products
Fig. C08 · 1 type
Conference systems
54 products
Fig. C09 · 9 types
Installed sound
386 products
Fig. C10 · 2 types
Live sound
10 products
Fig. C11 · 7 types
Microphones and RF
2,420 products
Fig. C12 · 10 types
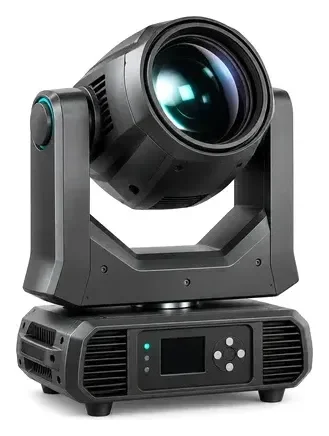
Lighting
648 products
Fig. C13 · 1 type
Lighting control
183 products
Fig. C14 · 3 types
Cameras and streaming
147 products
Fig. C15 · 2 types
AV control
11 products
Fig. C16 · 1 type
AV networking
2 products
Fig. C17 · 4 types
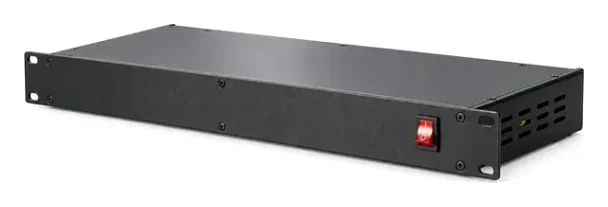
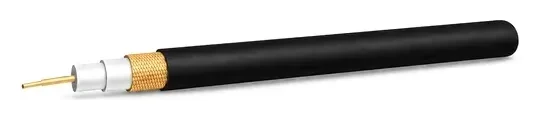
Racks, power and cables
884 products
Fig. C18 · 5 types
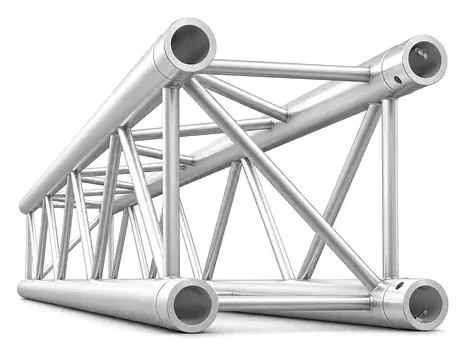
Mounts and rigging
1,146 products
A connected collection of event, production and gaming spaces on a university campus.
The technology campus combines an event hall with a central LED display, distributed screens and overhead stage lighting, a separate recording studio and an adjoining gaming zone. Each space supports a different way to present, produce or interact with digital content.
The event hall supports presentations, demonstrations and gatherings. The studio provides a controlled setting for recording against a green backdrop, while the gaming zone accommodates individual computer activity next to the hall.
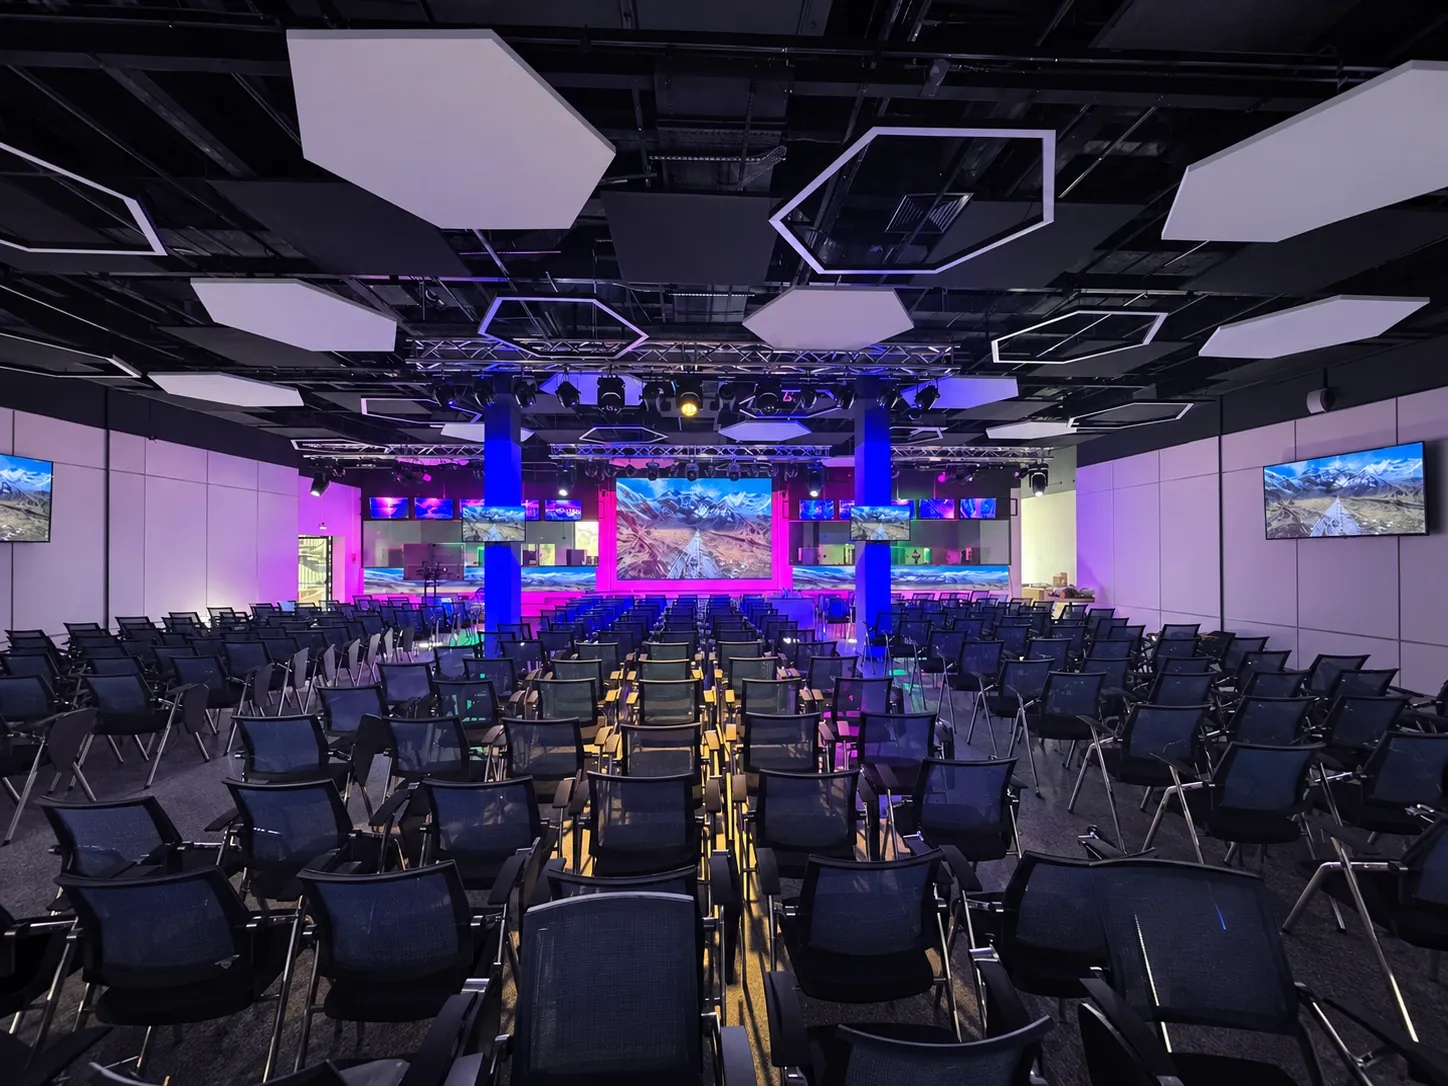
The central LED display is complemented by screens on the front wall, columns and side walls. Event lighting and illuminated wall lines create distinct presentation atmospheres within the same hall.
Suspended trusses carry moving-head fixtures, LED lighting and associated equipment. Hexagonal ceiling lights and acoustic panels form a recognisable interior pattern.
The studio combines a green backdrop, camera with teleprompter and suspended plus freestanding lights. The gaming zone contains RGB-lit computers and monitors facing a glazed opening toward the hall.
Described from what the photographs show; makes and models are not named. Equipment for a new room is selected for its own brief.
Central presentation display and additional front, column and side screens.
Suspended stage lighting including moving-head and LED fixtures.
Camera with teleprompter, green backdrop, suspended fixtures and softboxes.
Computers, monitors, peripherals and gaming chairs in an adjoining zone.
Wireless receivers, audio processing equipment and a rack computer.
Visible speaker terminal strip, amplifier connections and power distribution.
Select a view to see it in full. Photographs are retouched project photographs; a reconstructed view is marked as such.
The hall's presentation and coloured-lighting modes sit alongside recording and gaming facilities, providing distinct spaces for events, media production and individual digital activity.
One hall. A clear plan for every event.
Share your room, how it will be used and what has to be on screen. We will come back with the engineering questions that matter for your space.