Sheet 06 — Reference complexes
Reference complexes

Engineering,
put into practice.

Completed AV complexes, described by what they contain: the system type, its composition and the documented outcome.

Fig. 05 — Complexes by category08 total
  • Education02complexes
  • Control rooms02complexes
  • Corporate AV01complex
  • Video walls01complex
  • Multi-purpose halls02complexes
01Complex registerInteractive filter

Filter by the kind of space.

Images are illustrative visualisations of each complex type, not photographs of the sites.

08 of 08 complexes

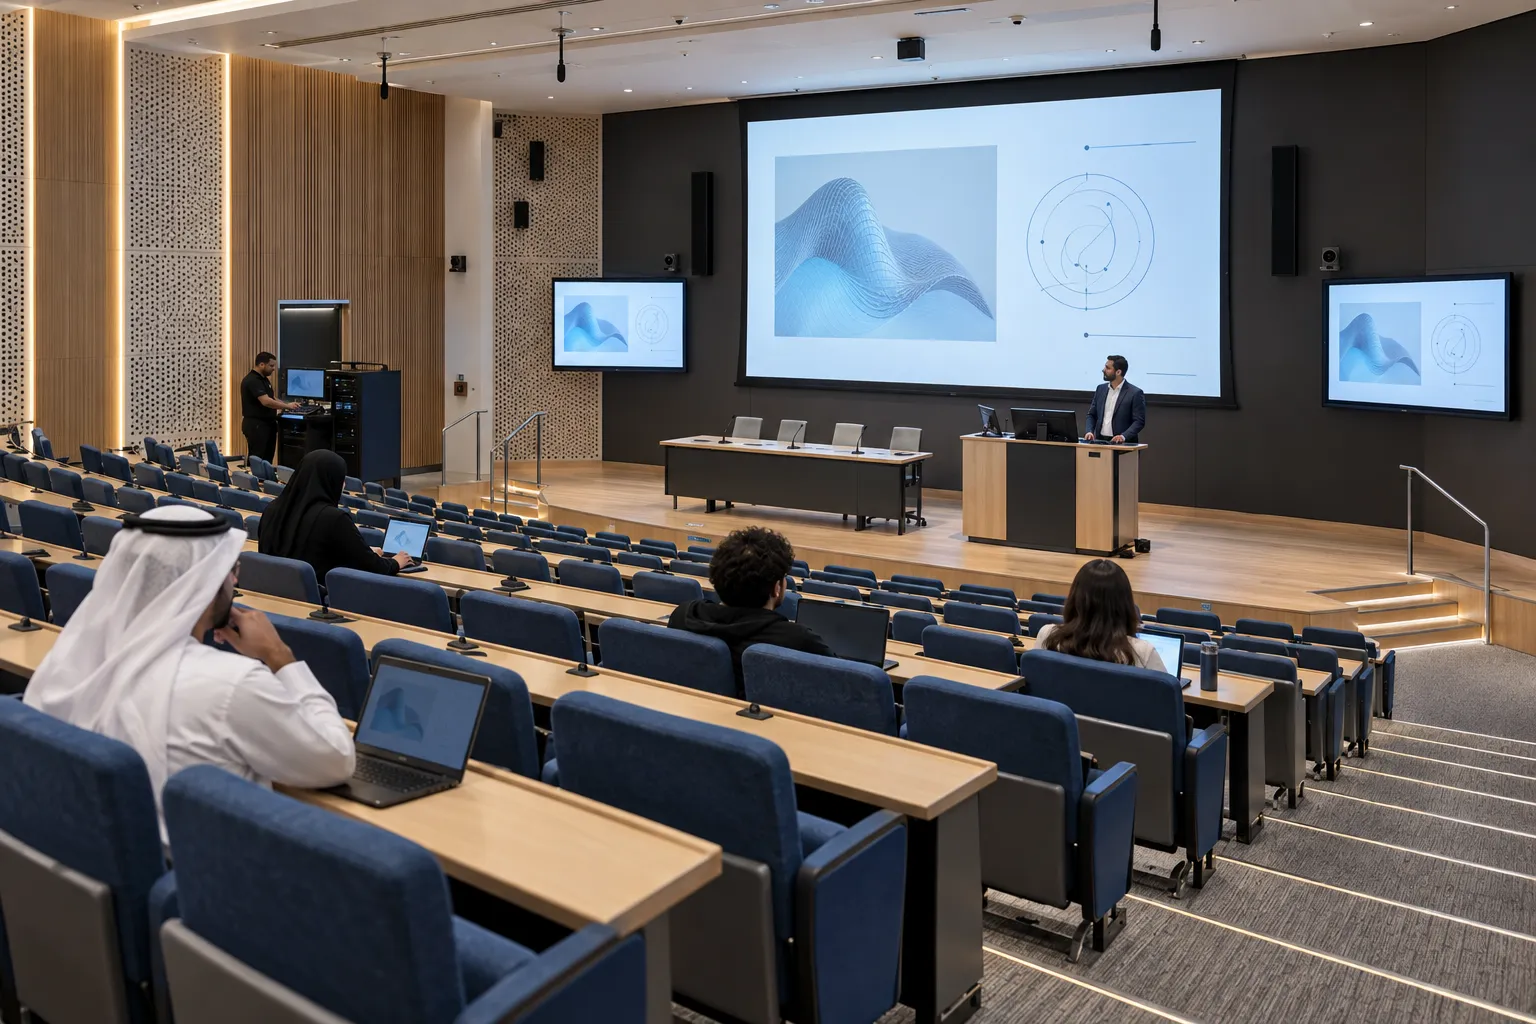
Illustrative visualisation of a lecture auditorium with stage displays, not the project site
Illustrative visual
RC-01
Education

University auditorium AV complex

Stage display, sound, conferencing and central control brought into one system for teaching, presentations and formal events.

Display
6.912 m stage LED display
Audio
Sound reinforcement and DSP
Video
Video routing and PTZ cameras
Control
Central control and operator training

Commissioned and handed over with staff training.

Illustrative visualisation of an auditorium stage with a central screen and side displays, not the project site
Illustrative visual
RC-02
Education

Auditorium stage display complex

A large LED stage surface brought together with video switching, capture and distribution equipment.

Display
Indoor LED display exceeding 20 m²
Video
Video switching
Cameras
PTZ cameras
Capture
Recording and video distribution

Stage video display, distribution and recording delivered as one system.

Illustrative visualisation of an operator in front of a multi-window video wall, not the project site
Illustrative visual
RC-03
Control rooms

Duty-service video wall

A video wall giving a civil protection duty service a shared operational picture.

Display
Duty-service video wall

Completed video wall installation.

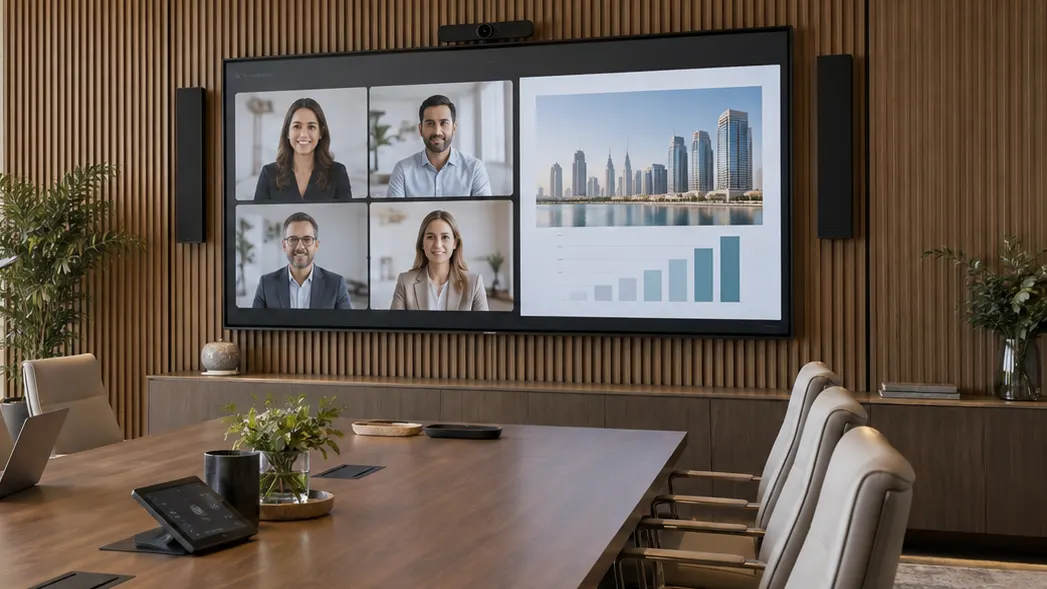
Illustrative visualisation of a meeting room with a video conferencing display, not the project site
Illustrative visual
RC-04
Corporate AV

Meeting room modernisation

Meeting room equipment brought up to date across an administration building.

Rooms
Meeting room equipment modernisation

Completed modernisation of the meeting room equipment.

Illustrative visualisation of a multi-window video wall with maps, plans and charts, not the project site
Illustrative visual
RC-05
Video walls

Planning team video wall

A video display system giving a municipal planning team a larger canvas for information.

Display
Video wall display system

Completed video wall installation.

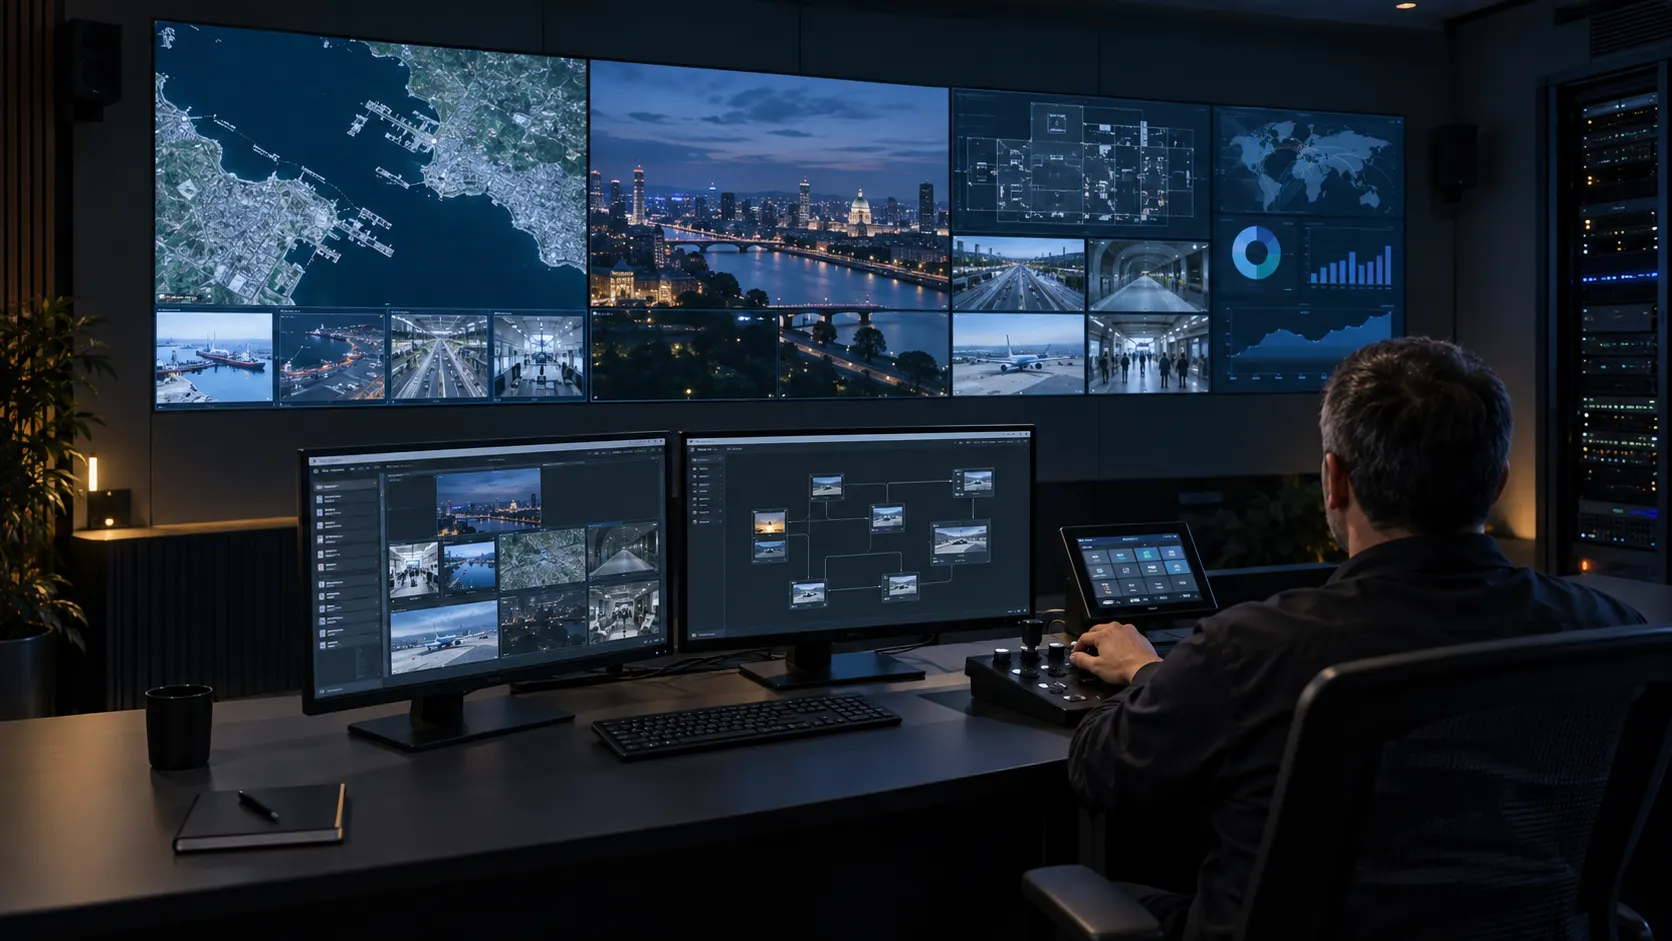
Illustrative visualisation of an operator desk facing a video wall of maps and camera views, not the project site
Illustrative visual
RC-06
Control rooms

Dispatch information display system

Visual information for the duty team of a unified dispatch service.

Display
Video wall for the dispatch room

Completed information display system.

Illustrative visualisation of an auditorium stage with a central screen and side displays, not the project site
Illustrative visual
RC-07
Multi-purpose halls

Multi-purpose complex, 249 seats

Conference, lecture, esports tournament and concert in one hall, switched between agreed operating modes by one control system.

Hall
249 seats and ten esports stations
Display
Central and side LED screens
Video
IP video transport, PTZ cameras (NDI, HDMI, 3G-SDI), recording and streaming
Audio
Dante audio network (32 channels), digital mixer and DSP with echo cancellation
Control
Control processor with profiles for four operating modes; stage lighting

The control processor switches the complex between conference, lecture, esports tournament and concert using preset profiles.

Illustrative visualisation of a lecture auditorium with stage displays, not the project site
Illustrative visual
RC-08
Multi-purpose halls

Multi-purpose hall sound system, 1,008 seats

Sound reinforcement, simultaneous interpretation and background sound for a 1,008-seat multi-purpose hall and the teaching and rehearsal spaces around it, designed from an electroacoustic model of the hall.

Hall
1,008 seats, stage and forestage
Main system
Left and right flown line arrays of 12 elements, 4 flown subwoofers per side
Fills
8 front fills, 8 stage monitors, 2 side fills
Mixing
Digital mixing console on a Dante network, stage boxes and floor pockets
Interpretation
Four-channel infrared interpretation with interpreter desks
Other spaces
Rehearsal hall, recording and streaming studio, creative lab, lecture rooms, choreography halls, background sound in public areas
Design
Electroacoustic model and prediction, working documentation

Working documentation issued and revised after review; the model predicts direct sound above 96 dB across the seating and STI 0.58–0.66.
02Featured complex

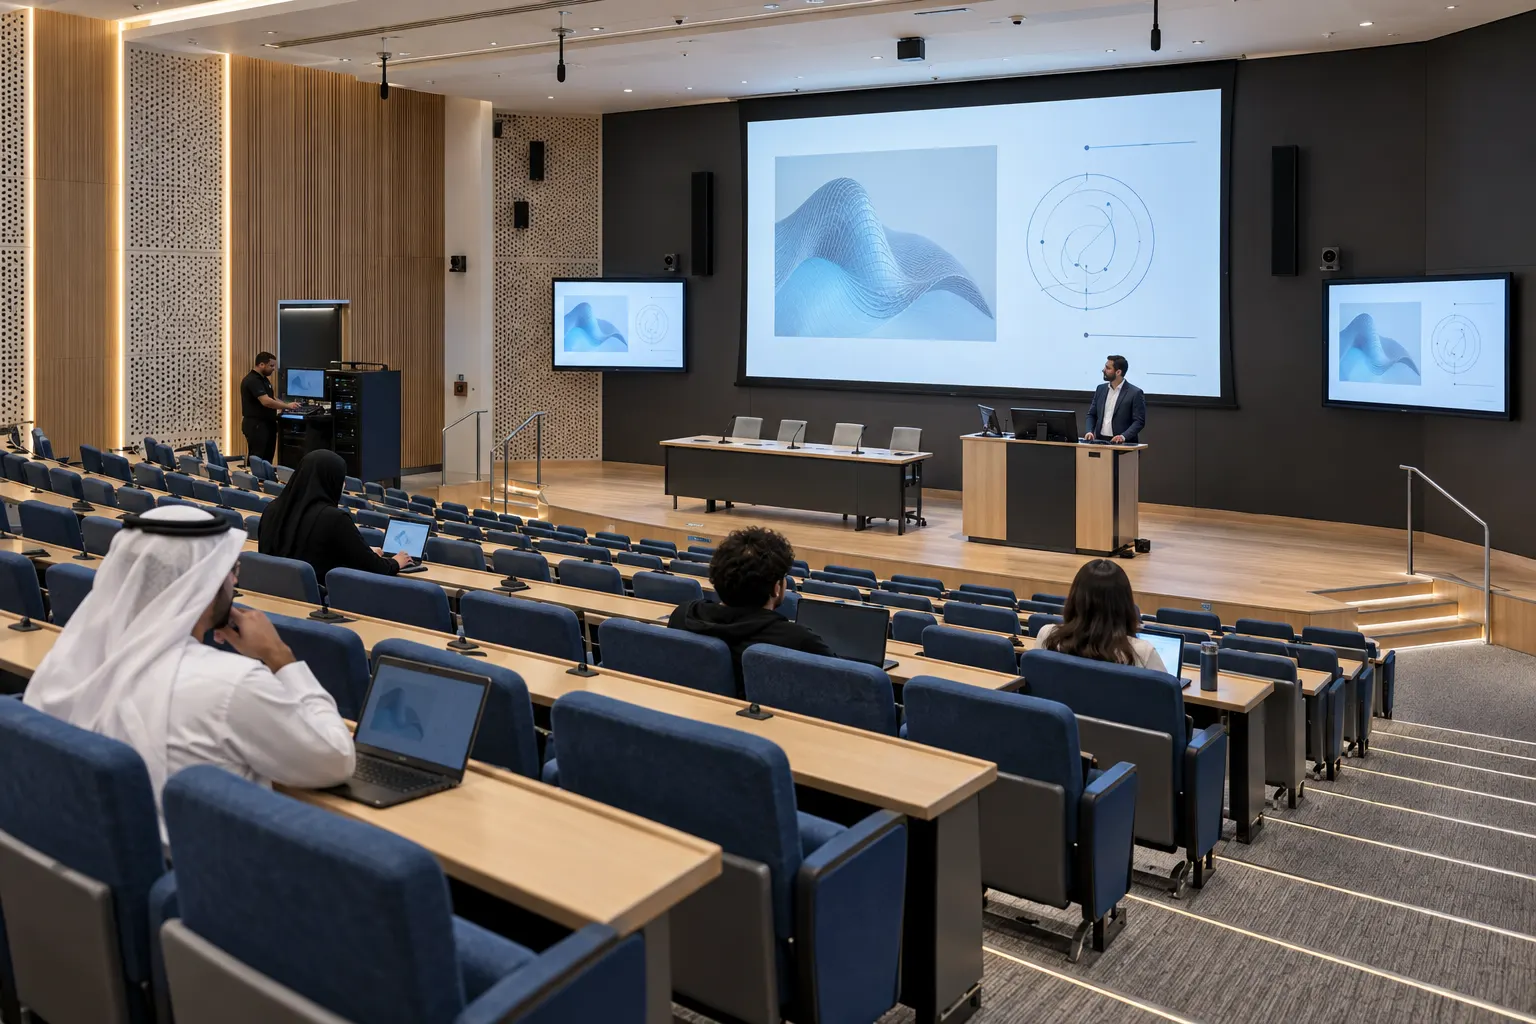
Stage display, sound, conferencing and central control brought into one system for teaching, presentations and formal events.

Open the complex sheet
Illustrative visualisation of a lecture auditorium with stage displays, not the project siteIllustrative visual
Fig. 06 — University auditorium, illustrativeRC-01
Composition
Display
6.912 m stage LED display
Audio
Sound reinforcement and DSP
Video
Video routing and PTZ cameras
Control
Central control and operator training
Documented delivery
  1. 01Survey
  2. 02Acoustic modelling
  3. 03Equipment supply
  4. 04Installation
  5. 05Commissioning
  6. 06Training

Commissioned and handed over with staff training.

03Talk to us

Working on a
similar environment?

Send the project brief or room layout. We can discuss the relevant engineering considerations.